
The Jasper
Villa E
The Jasper offers 2126 sqft of thoughtfully designed space, featuring 1 bedroom, a den, and an upper loft. With 3 bathrooms, including a spacious primary ensuite on the main floor, this villa offers exceptional flexibility. The open-concept layout seamlessly connects the living and dining areas, creating an inviting flow that’s ideal for gatherings. The upper loft adds another dimension of versatile space, making the Jasper an excellent choice for families or those who love to entertain.
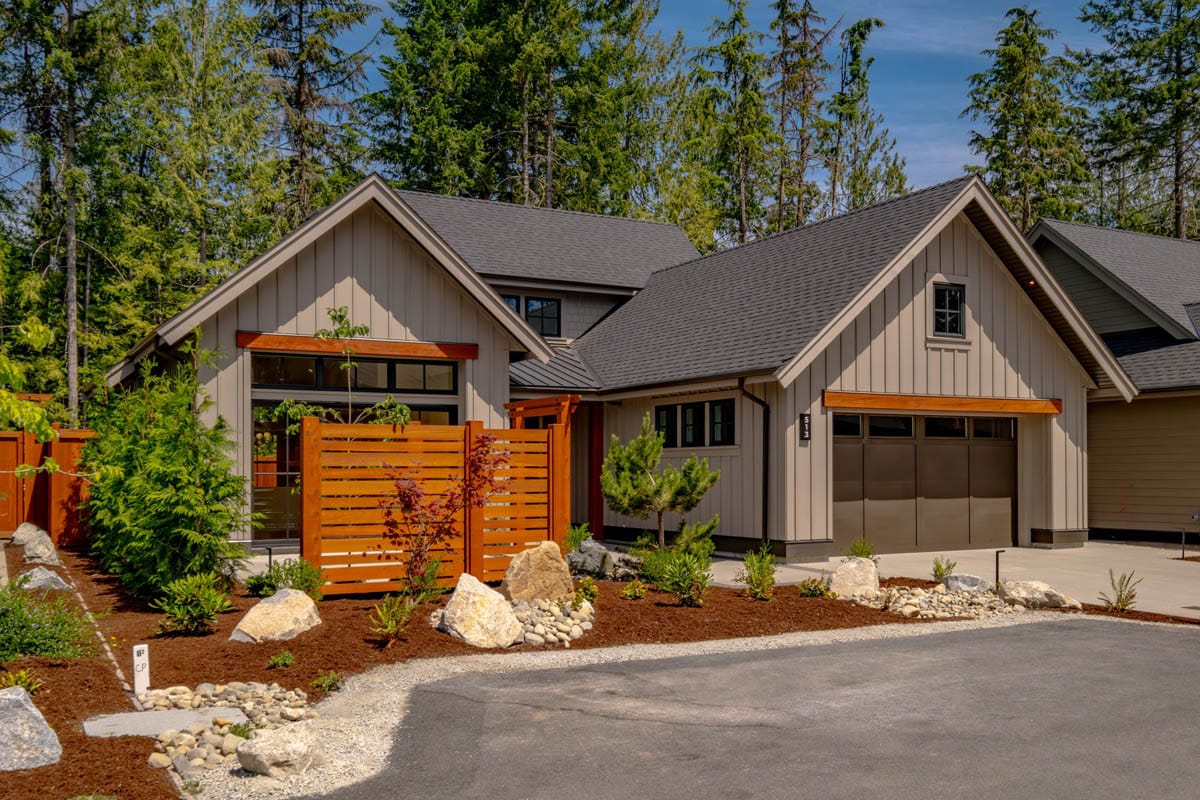
jasper exterior
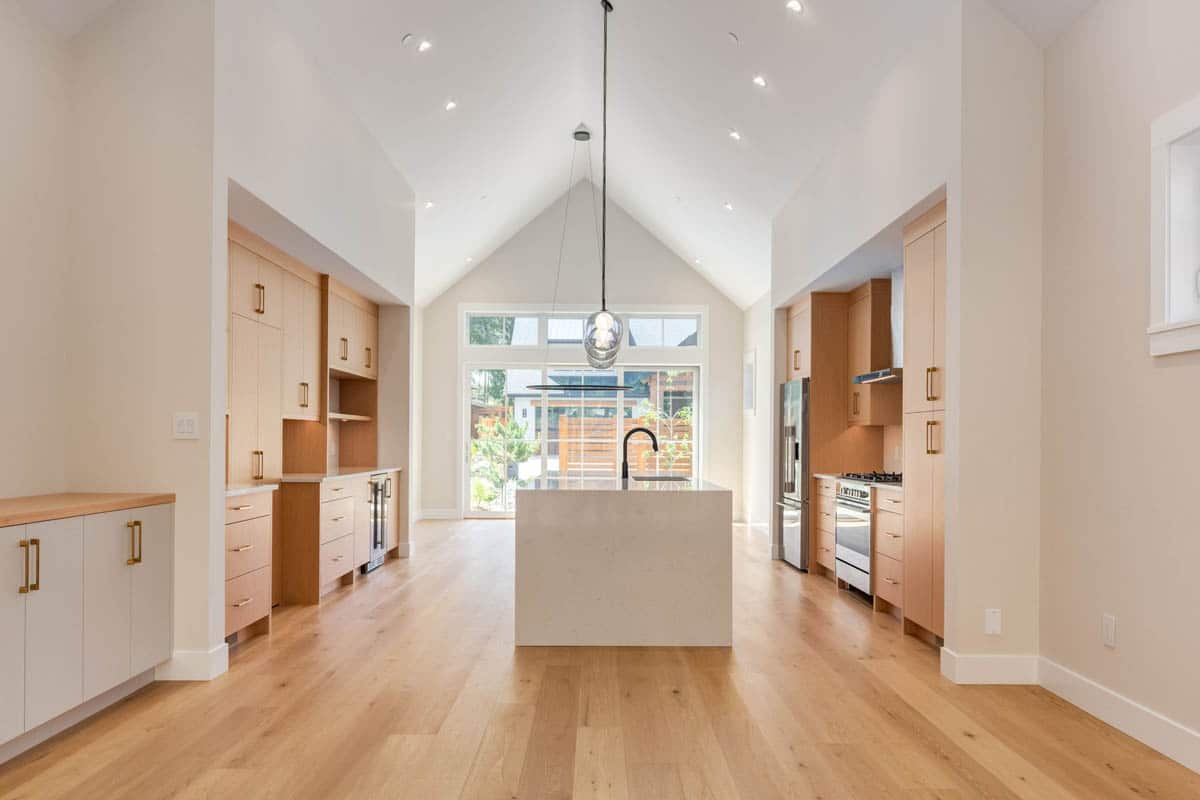
jasper 3
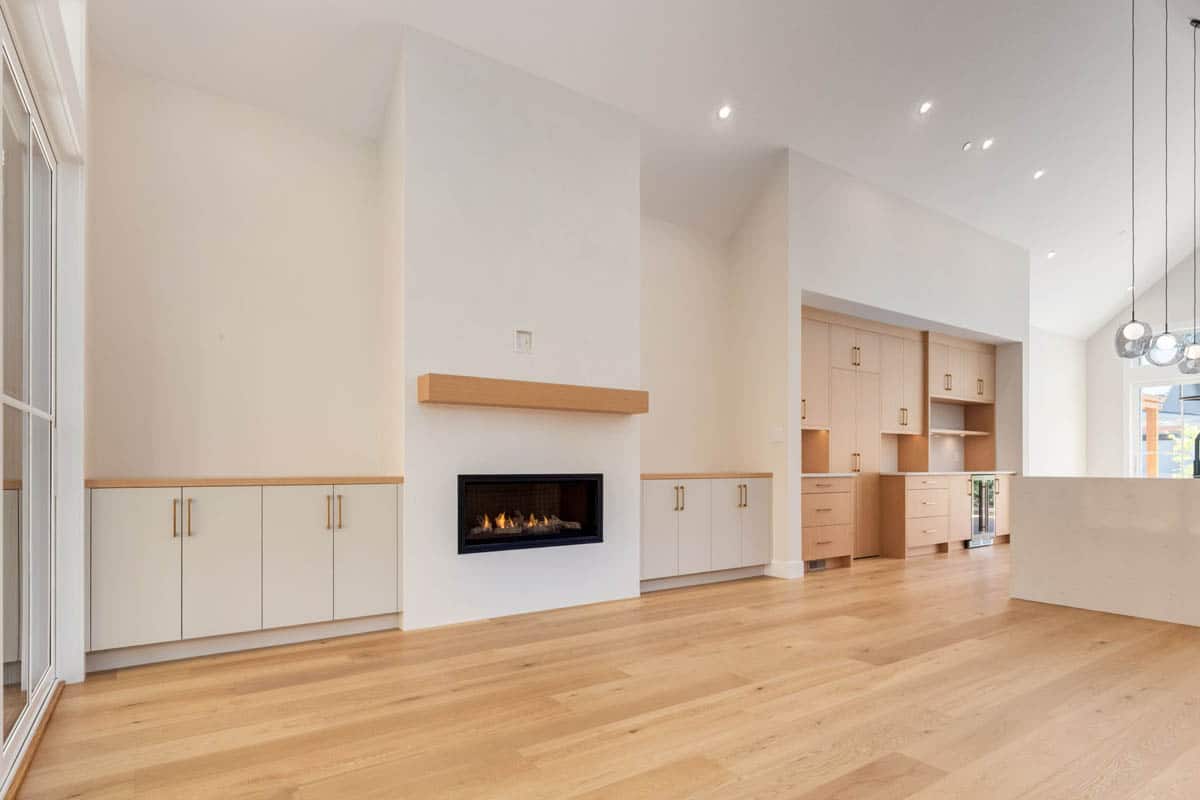
jasper 1
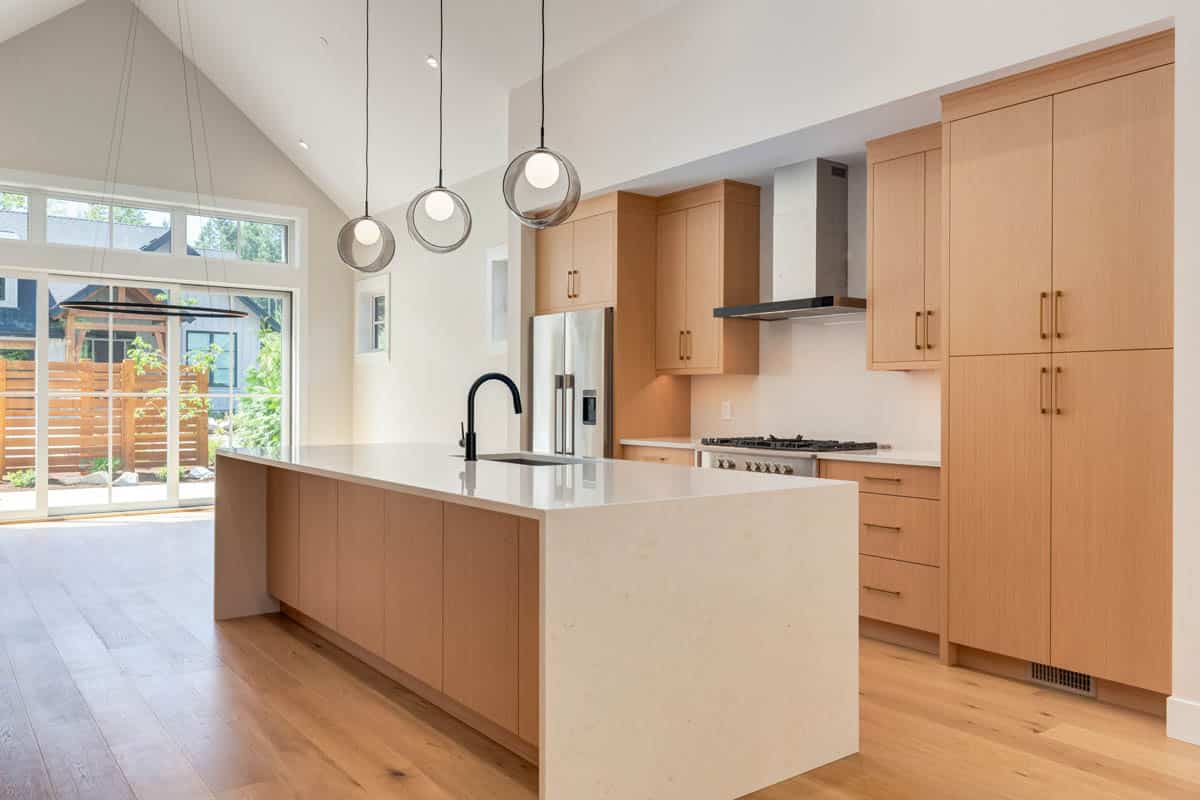
jasper 4

The Jasper Main Floor Plan

The Jasper Upper Floor Plan
* The Developer/Builder reserves the right to make changes to all renderings, designs, and plans.
