
The Fairmont
Villa K
The Fairmont is a 2175 sqft,1-1/2 storey home designed with both function and style in mind. The villa welcomes you with a covered front porch featuring wood timbers and a spacious, vaulted foyer. The open-concept living area includes a four-panel sliding door that creates a seamless connection to the outdoors. The spacious kitchen features a hidden pantry and plenty of storage. With the added upstairs bonus room, along with its adjacent storage room and bathroom, this villa provides the perfect balance of comfort, flexibility, and functionality.
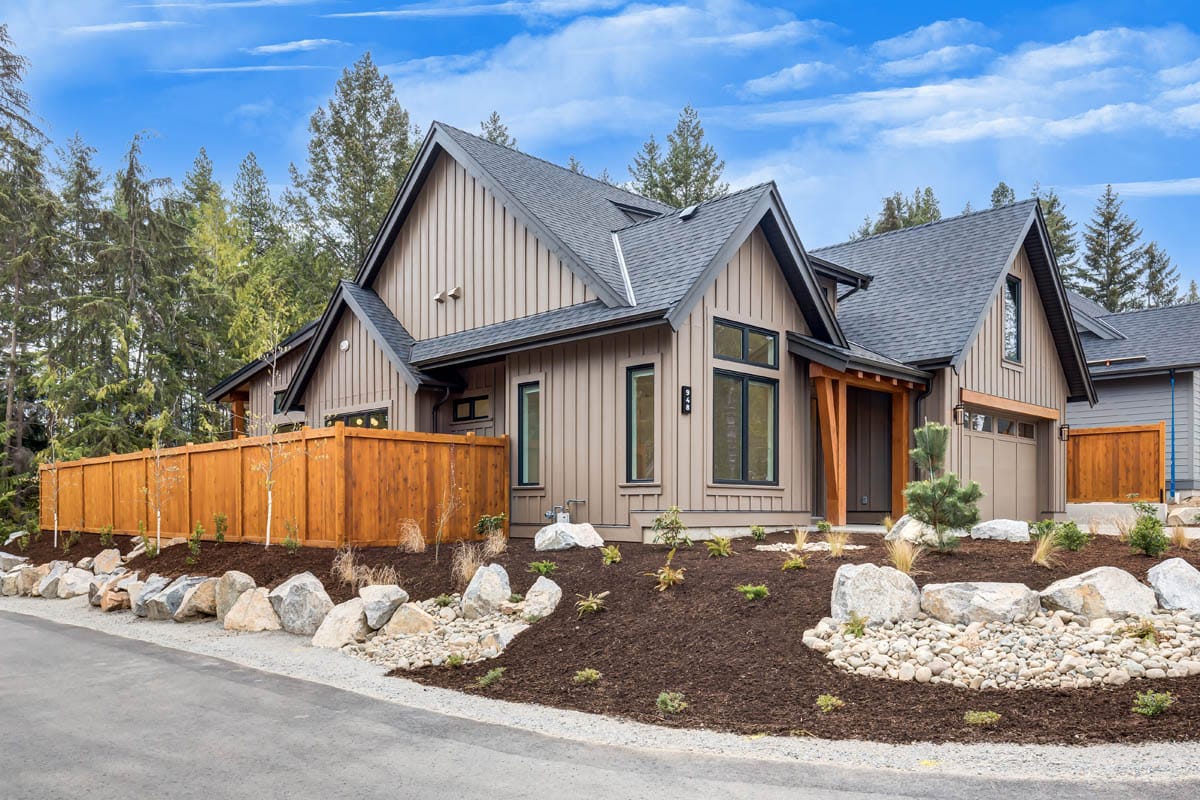
fairmont ext
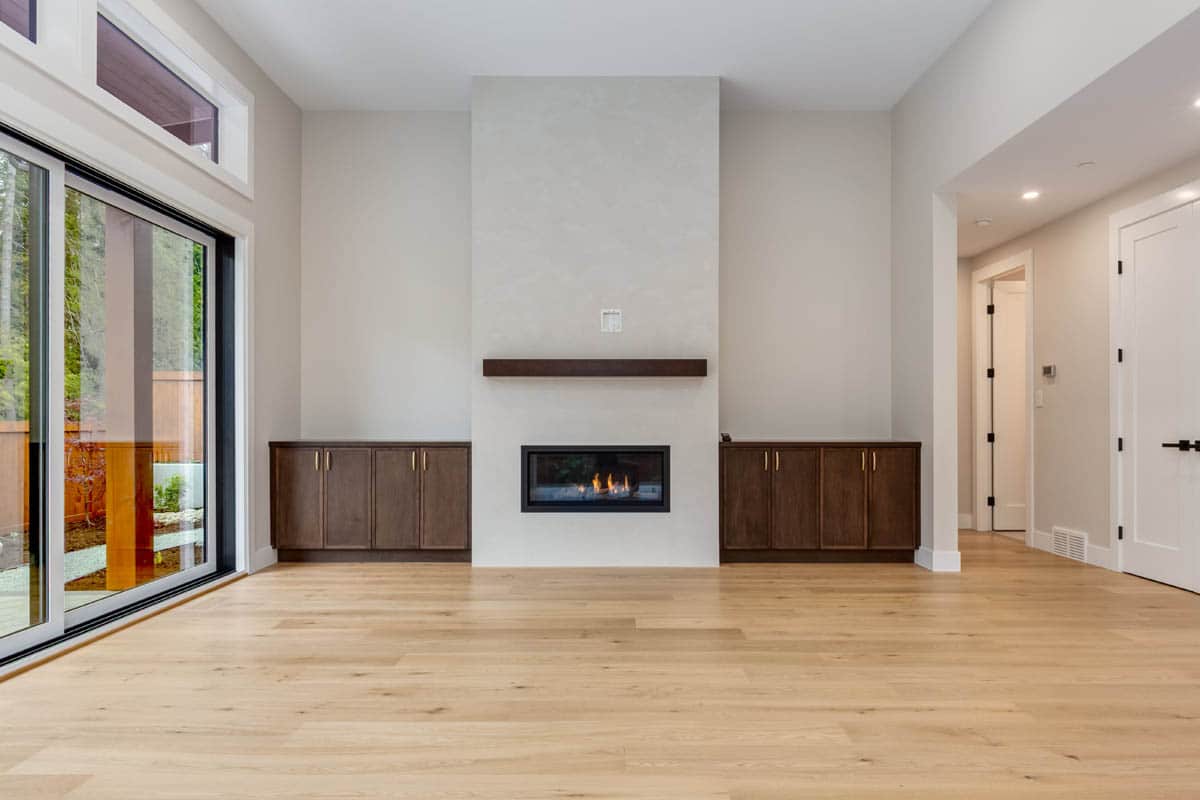
fairmont 3
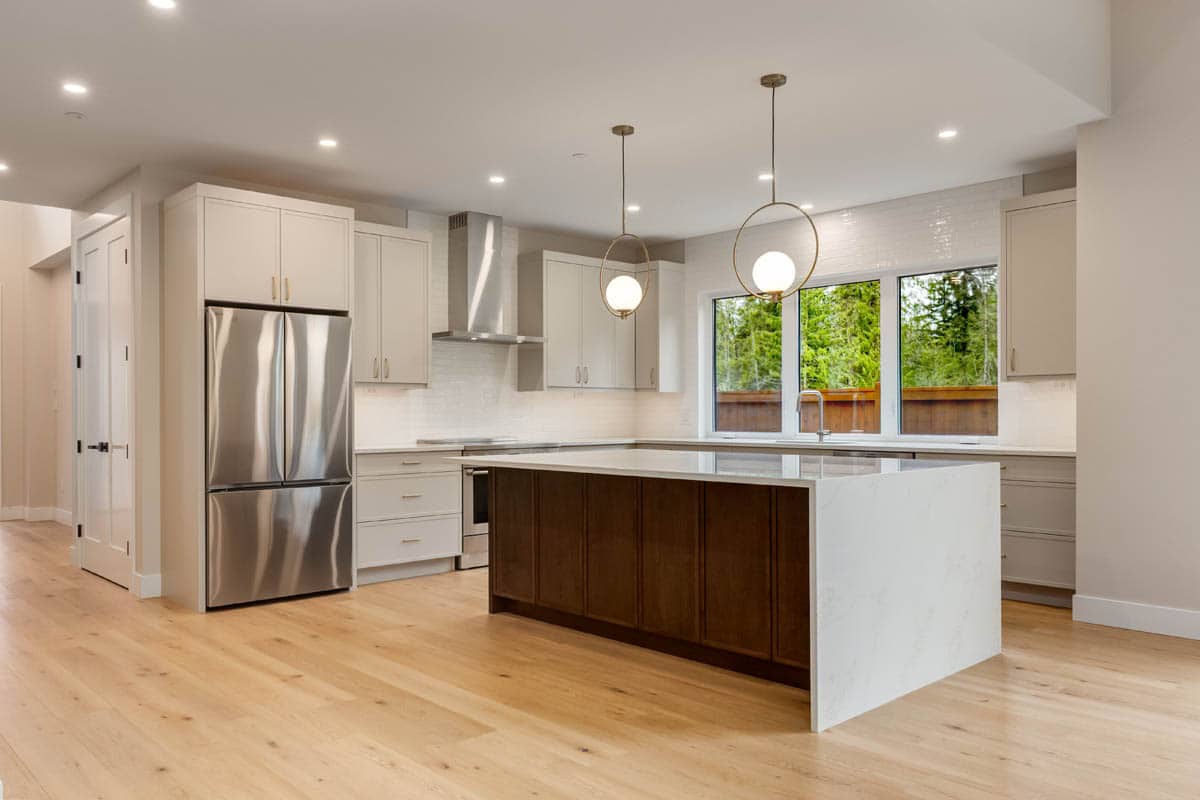
fairmont
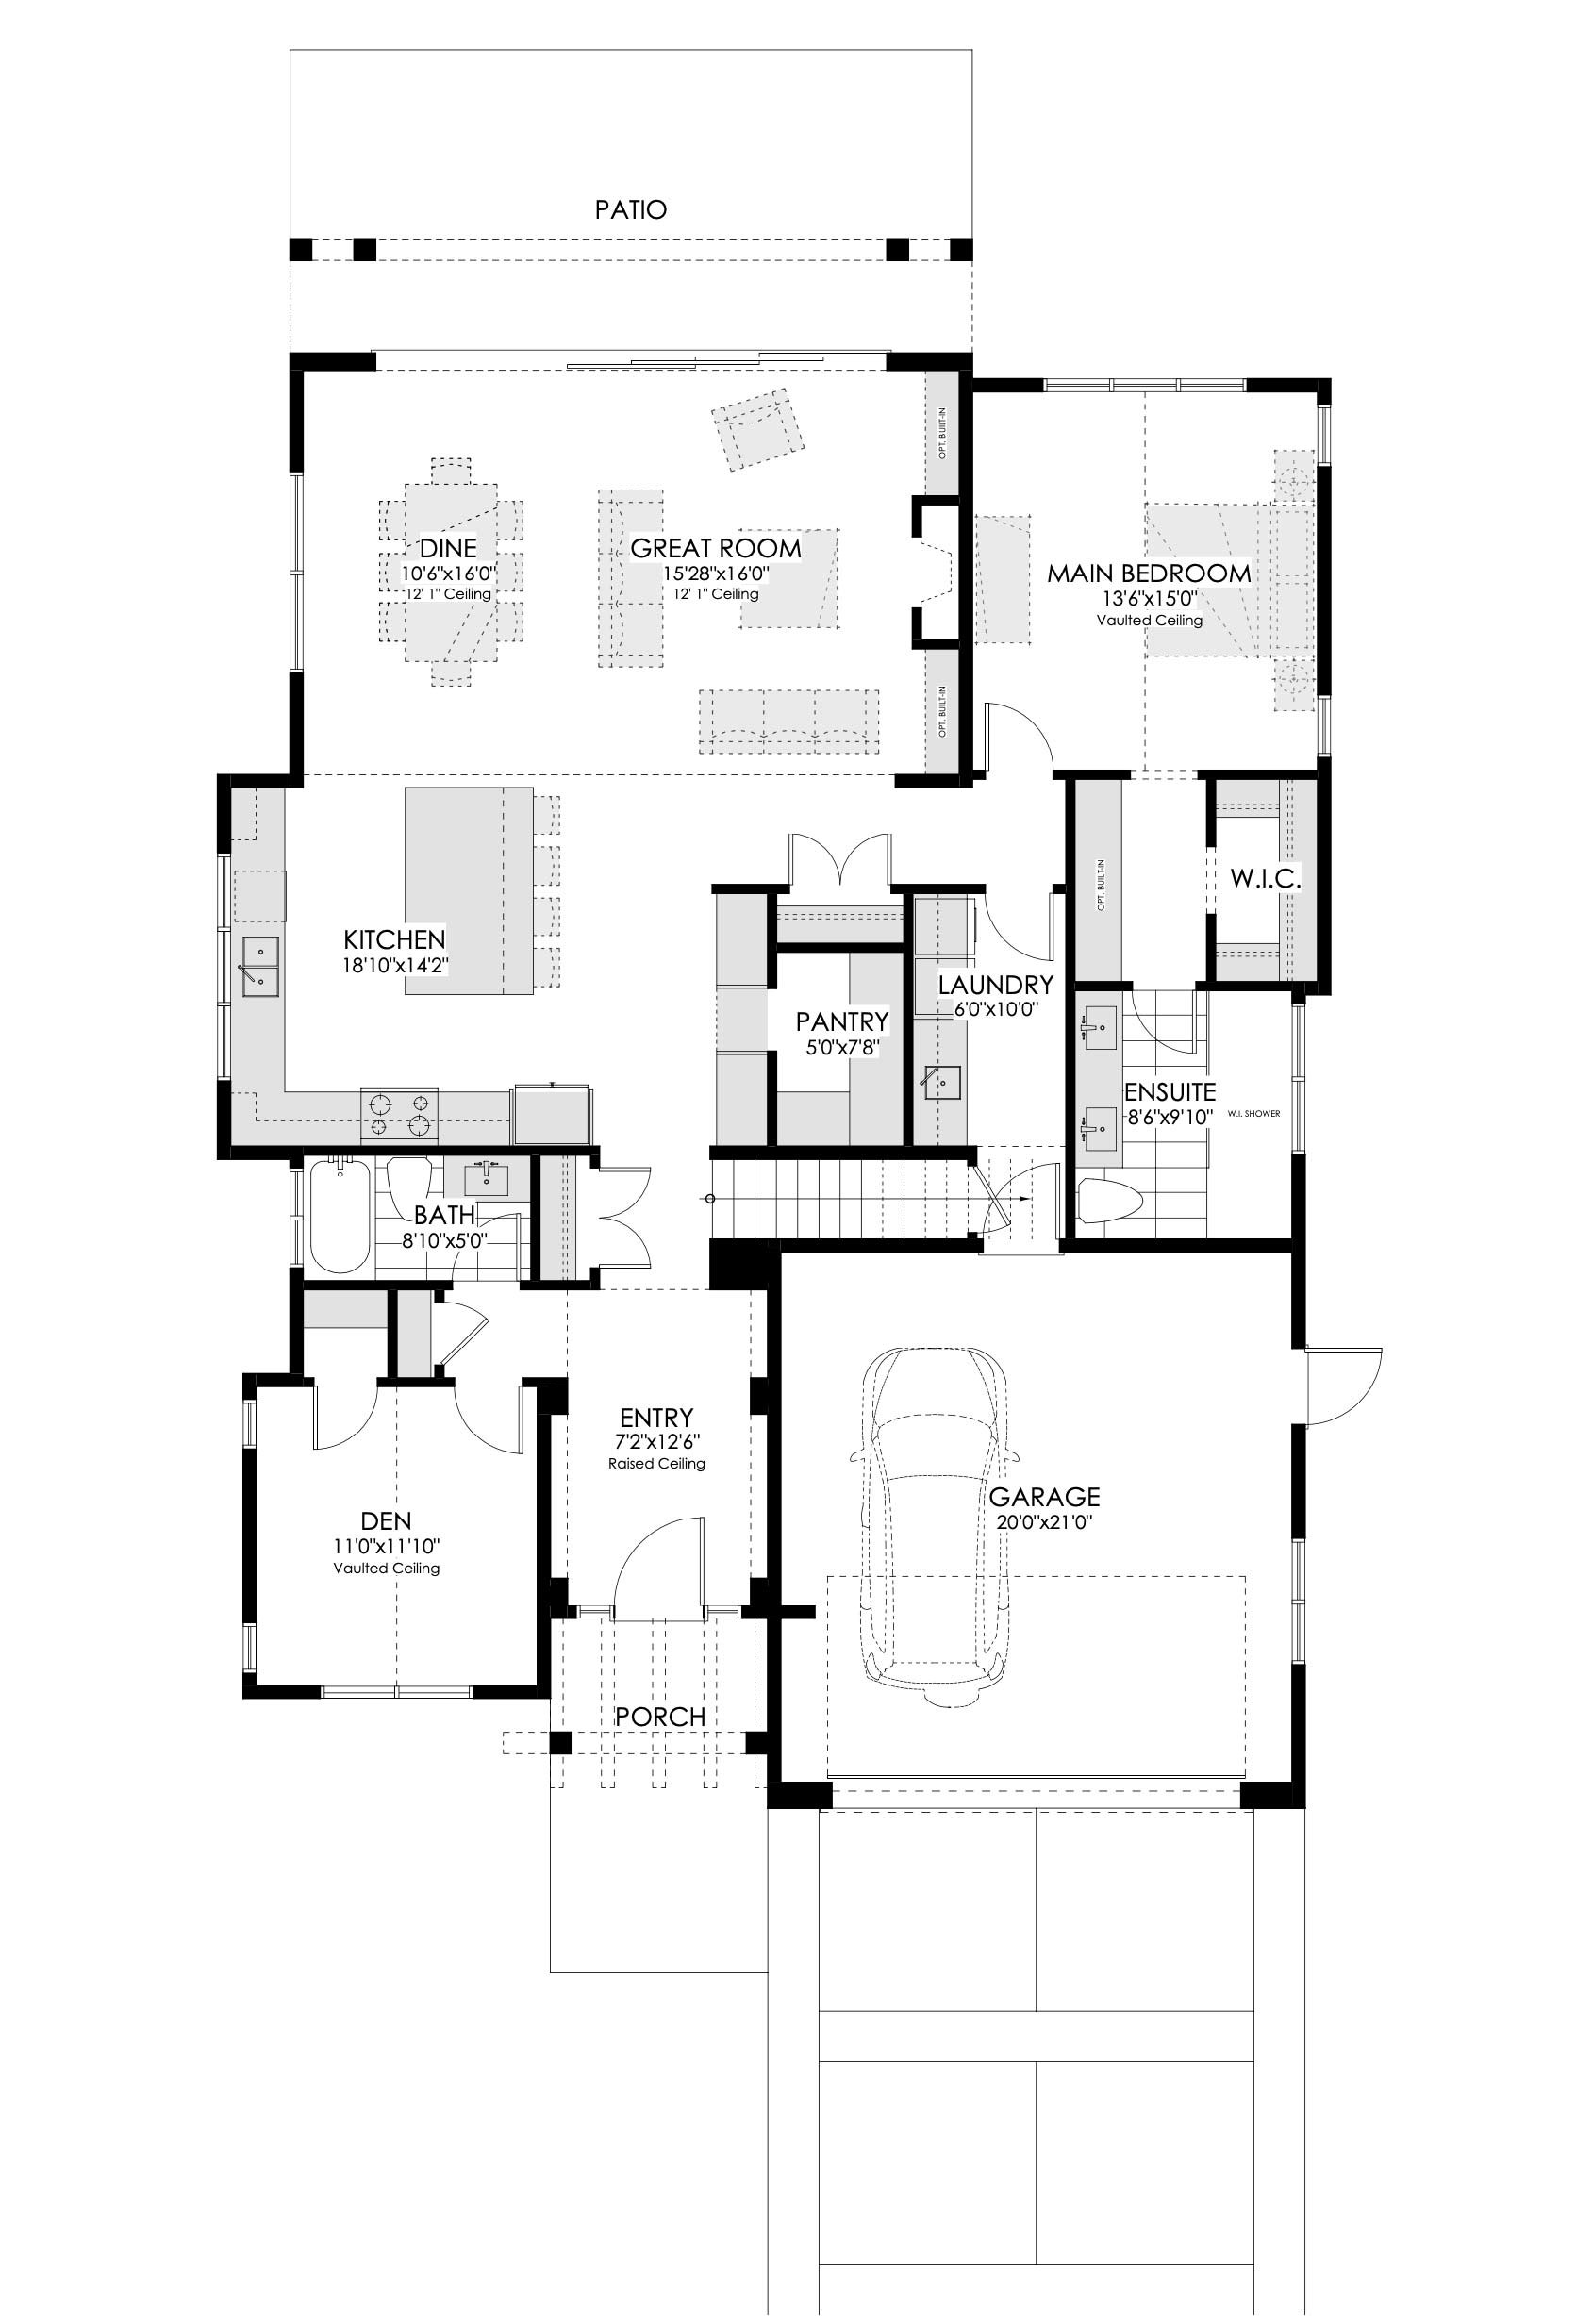
The Fairmont Floor Plan 1
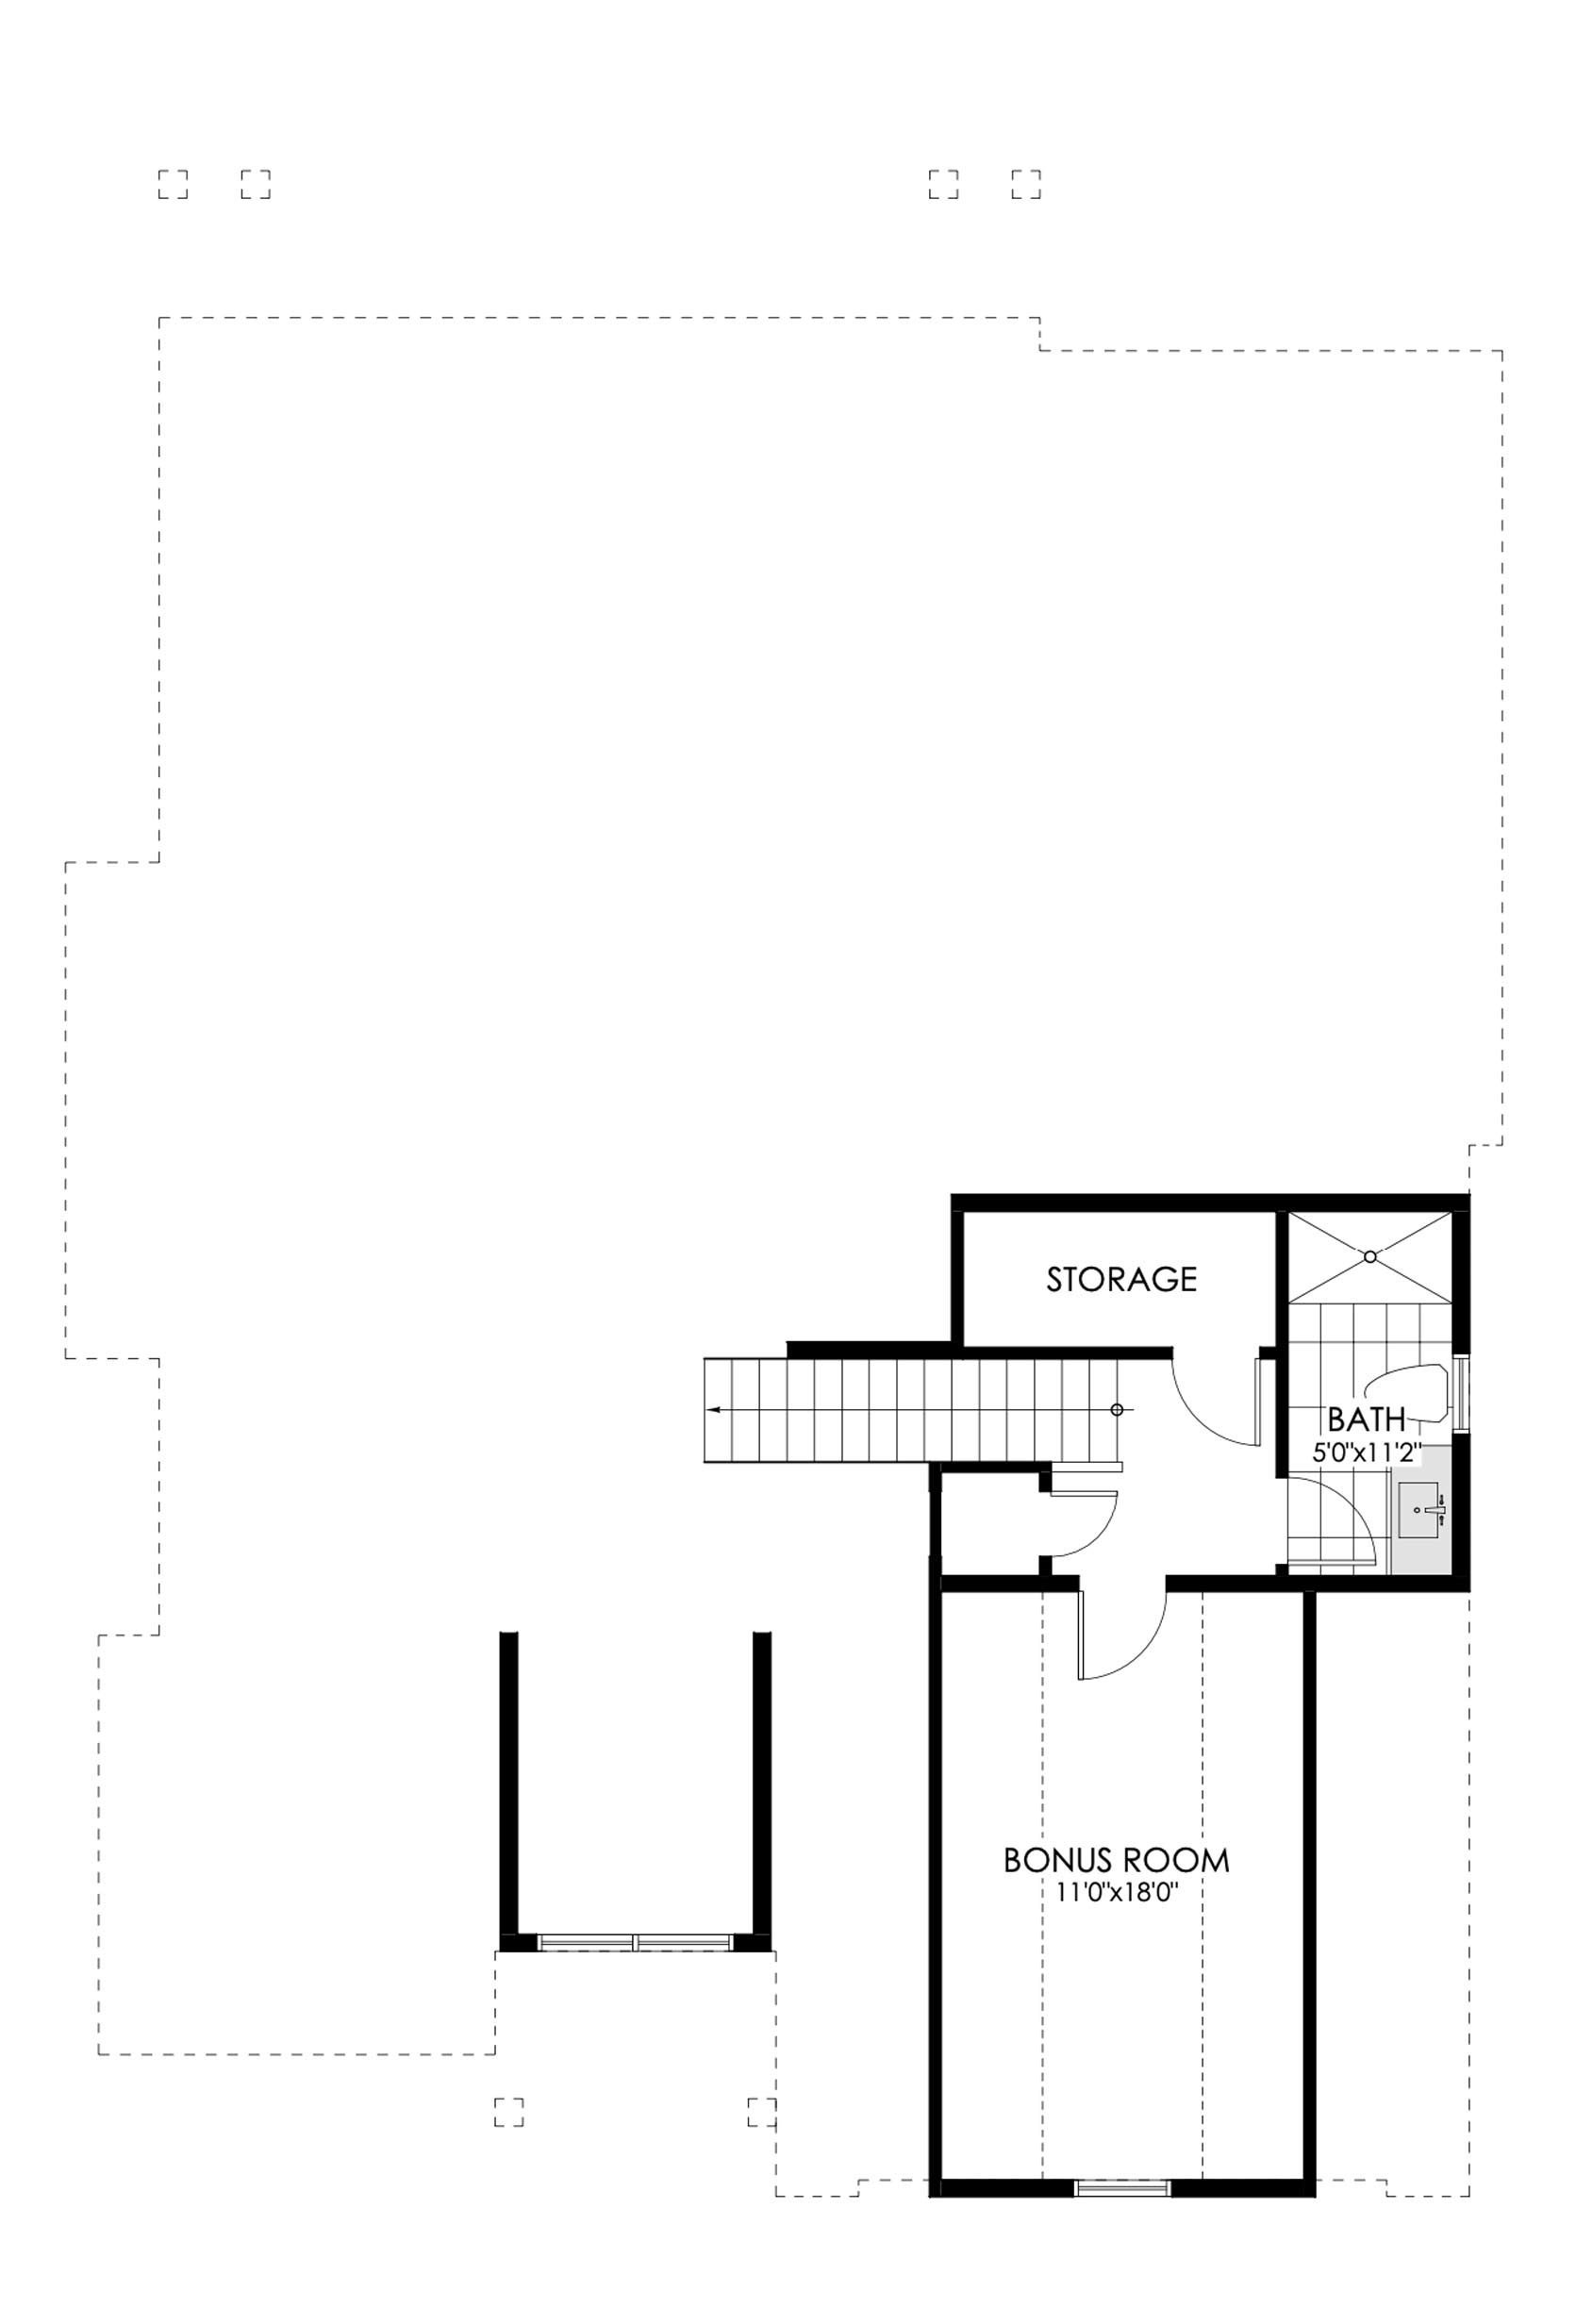
The Fairmont Floor Plan 2
* The Developer/Builder reserves the right to make changes to all renderings, designs, and plans.
